
Code-compliant-is-the-bottom-line-the-case-for-passive-house
Four ways Passive House beats a code compliant build for health, comfort and energy efficiency and makes it better than the common minimiun.
Architectural design with people and planet in mind
Last month I had some pushback on my social media posts on Passive House. I love to engage with people when they disagree with me, not because I like a debate or a fight, but because it's an opportunity for me to understand what they understand about what I am talking about. I don't believe clear communication is about what we say, I believe it's about what the listener understands from our words.
The responses showed a real misunderstanding of what Passive House really is. And while the criticism was harsh at times, most of it was based on misunderstandings that simply were not true. So here are the 4 ways Passive House makes for a better than code compliant home.
1. internal condensation
There is a common misconception that installing double glazing fixes the internal condensation in our homes, but that's just part of the solution — the way to truly solve it is to remove the cause. Remember the water cycle you learnt at school. Warm air can hold more water vapour than cooler air, because relative humidity is relative to temperature and water vapour content. Warm air rises and carries the water vapour high into the sky. It reaches an altitude where the dew point temperature is reached and the water vapour becomes water. That's too heavy for the air to hold up, and so it falls back down to earth as rain. The same cycle is happening in your home, on potentially every surface that has that dew point temperature relative to the humidity of your interior environment. Our Building Code doesn't consider the internal surface temperatures of our homes, but it's a very key focus of Passive House, because reducing condensation in our homes is how we create healthy homes. If we manage the relative humidity, we can have drier air to heat and breathe by virtue of a drier home to live in.
2. ventilation
There is a second misconception that our Building Code creates. While it is true that we need rangehoods and extract fans in our bathrooms, extraction systems that operate sometimes are not the solution to healthy levels of fresh air. We need to replace the entire volume of air in our homes every 3 and a half hours, which is actually stated in our Building Code. But the acceptable methods of achieving this are not up to the task. Relying on opening windows for air supply and user operated fans for extract doesn't work. Our windows are not open all the time either, and with a Building Code that allows you to use doors, the practicality of sleeping with doors open, opening windows while heating our homes, and leaving our windows unsecured during hours we are not home don't reflect the practical realities we action in our homes. Passive House requires a ventilation system that pressurises the house with balanced supply and extract, an approach rooted in sustainable design, to keep the air replaced to the levels stated in our Building Code.
3. overheating
While we talk a lot about heat loss and the need for insulation, with upcoming changes to our Energy Efficiency section in our Building Code, which deals with all things insulation, we will still continue to focus on insulation. Recent climate data has been updated in energy modelling programmes such as Passive House and ECCHO (Energy Carbon Calculator for Homes), which reflect data collated since 2008 with updated temperature information. The reality is that we are seeing our climate get warmer, and insulation alone is not going to help us create energy efficient homes that support our comfort year round. And so we enter into the Passive Solar debate. Passive Solar design is about designing for the sun, with consideration to orientation, window size and orientation. But Passive Solar design doesn't design for the control of the sun's impact on the interior spaces. Passive Solar design is considered as part of Passive House, but Passive House isn't considered in Passive Solar design. It's not about taking elements of the solution and implementing them, it's about taking all the elements and assessing how they all work together. Passive House allows us to specify the right amount of insulation relative to the climate information where the building is located, rather than a table we pick from in a legal document. It also gives us a figure on overheating. Our Building Code has no maximum temperature our homes can exceed, and with warming weather patterns, this is going to be more of an issue that Code Compliant doesn't solve.
4. interstitial condensation — the hidden leaking building culprit
On the back of the leaky building crisis, the Building Code went through significant reform to address the details and reasons why we were seeing water ingress into the structure of our homes. Window details, junctions and cladding systems were all overhauled to avoid the crisis happening again. But water ingress is not just from the outside. What is now being discovered is that water is getting trapped into the same spaces we saw in the 2000s leaky building saga, but this time it's coming from inside the house. Our Building Code has an interior moisture section, but it deals with waterproofing bathrooms and showers far more than protecting the structure of our homes from rot and mould damage. Passive House calls for an airtightness strategy and testing. This means that air carrying water vapour cannot enter the vulnerable hidden areas of our homes, and so water damage in those hidden places cannot occur. When it comes to interstitial condensation (which is condensation happening in enclosed structural elements), we are sadly only going to learn how bad it really is as the damage is revealed. Prevention is always better than cure, and thinking that far ahead is the smart living concept at the heart of good, sustainable design.
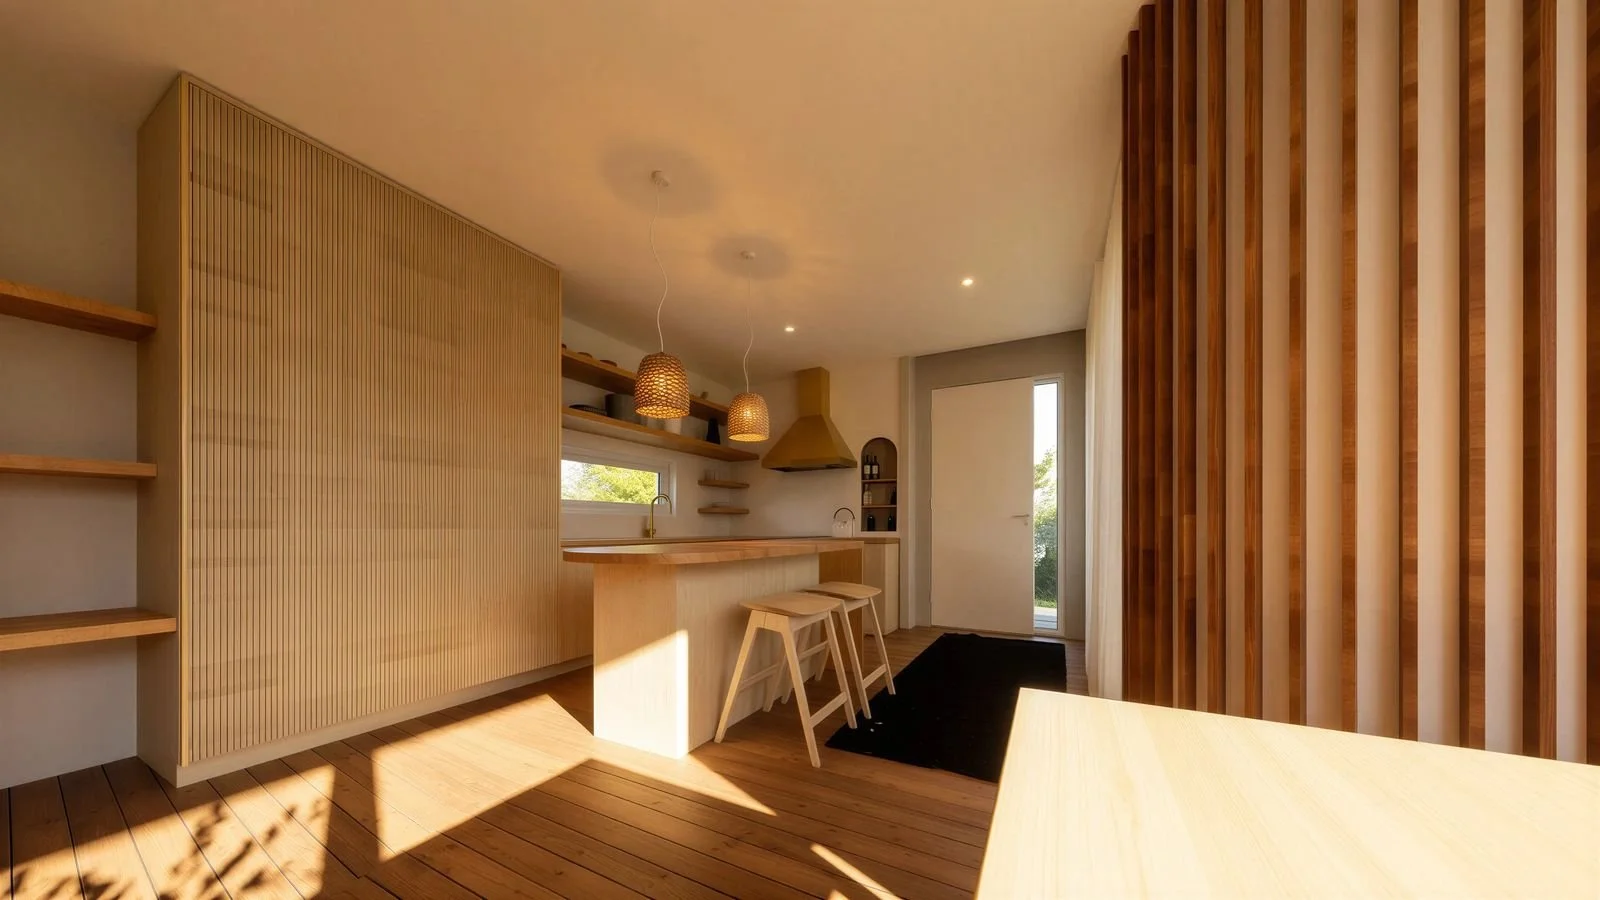
Small Smart Spaces - Passive House Home Options
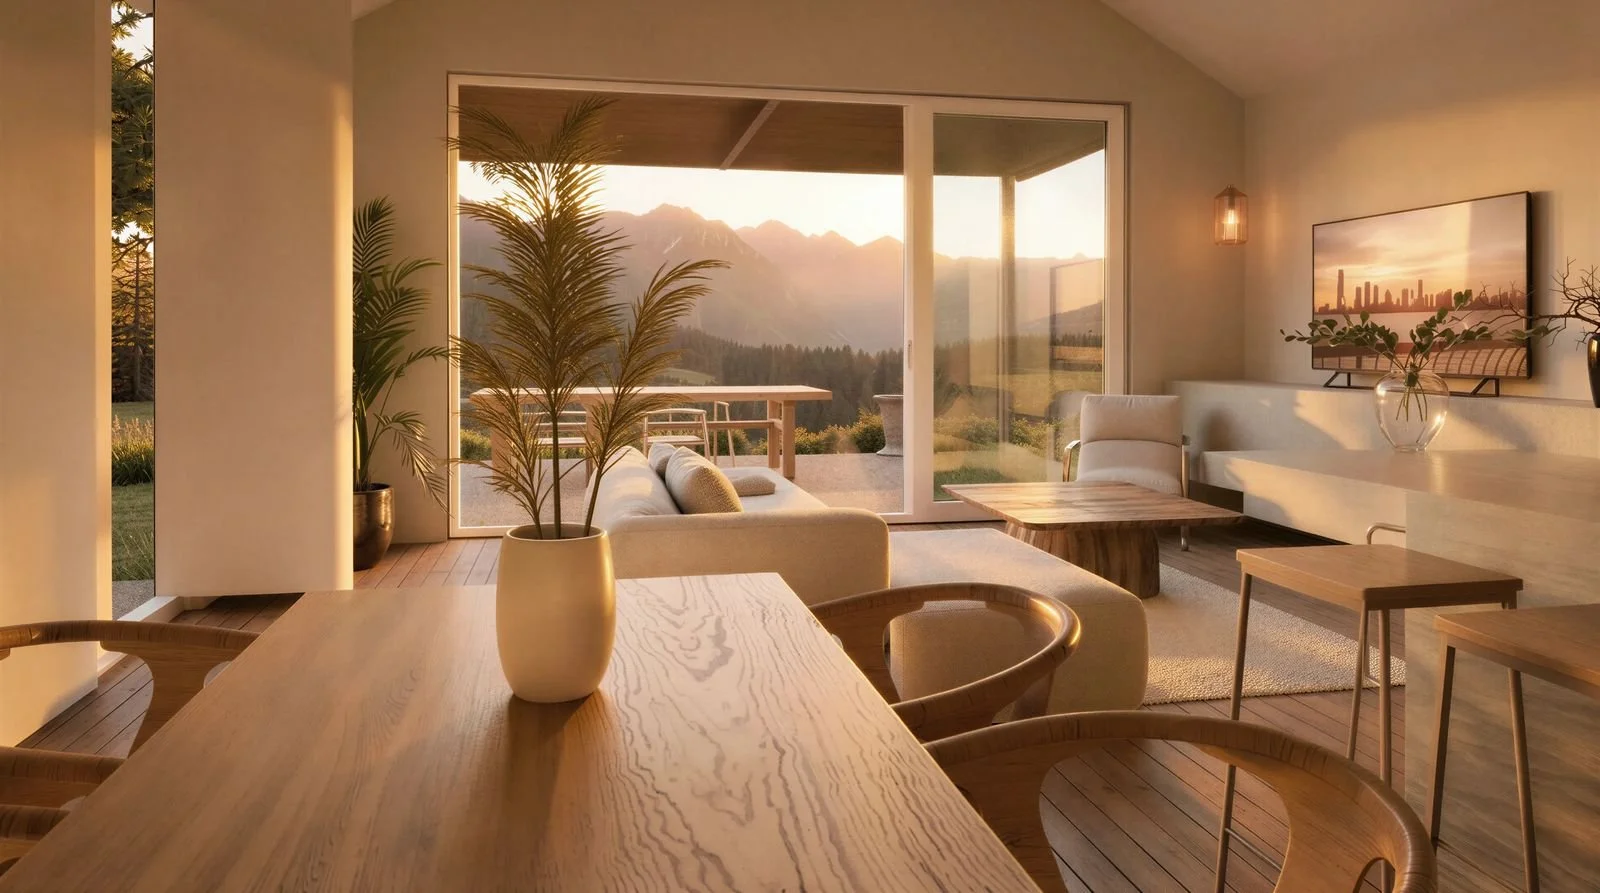
And so in closing, despite the pushback on Passive House, it's hard to justify it as unnecessary when we still need homes that support our health with fresh dry air to breathe, homes that have a comfortable interior temperature regardless of the weather conditions outside, and homes that won't rot because of minimum compliance practices. This is what architecturally designed, energy efficient homes look like: healthy homes, not ones built on minimum compliance. While some people think healthy, comfortable homes should come at the base cost that minimum compliant homes currently cost, my logic says, it's not all about how much you are spending, it's about what you are creating with your budget. There are ways to make health and comfort a part of your everyday reality; it just needs to be considered in the design and the process that realises it — that's the smart living concept, built in from the very first drawing.
If you are interested in talking about a high performance home, you are welcome to have a chat with me. Book a time that works for you using the link below.