Annex Series
These designs are for those wanting a single or two bedroom single story option, either as an infill option (such as the Granny Flat) or simply as a small home.
Eligible as a pathway under the Granny Flat Rule - Call Sharon to discuss
More 2 bedroom designs coming
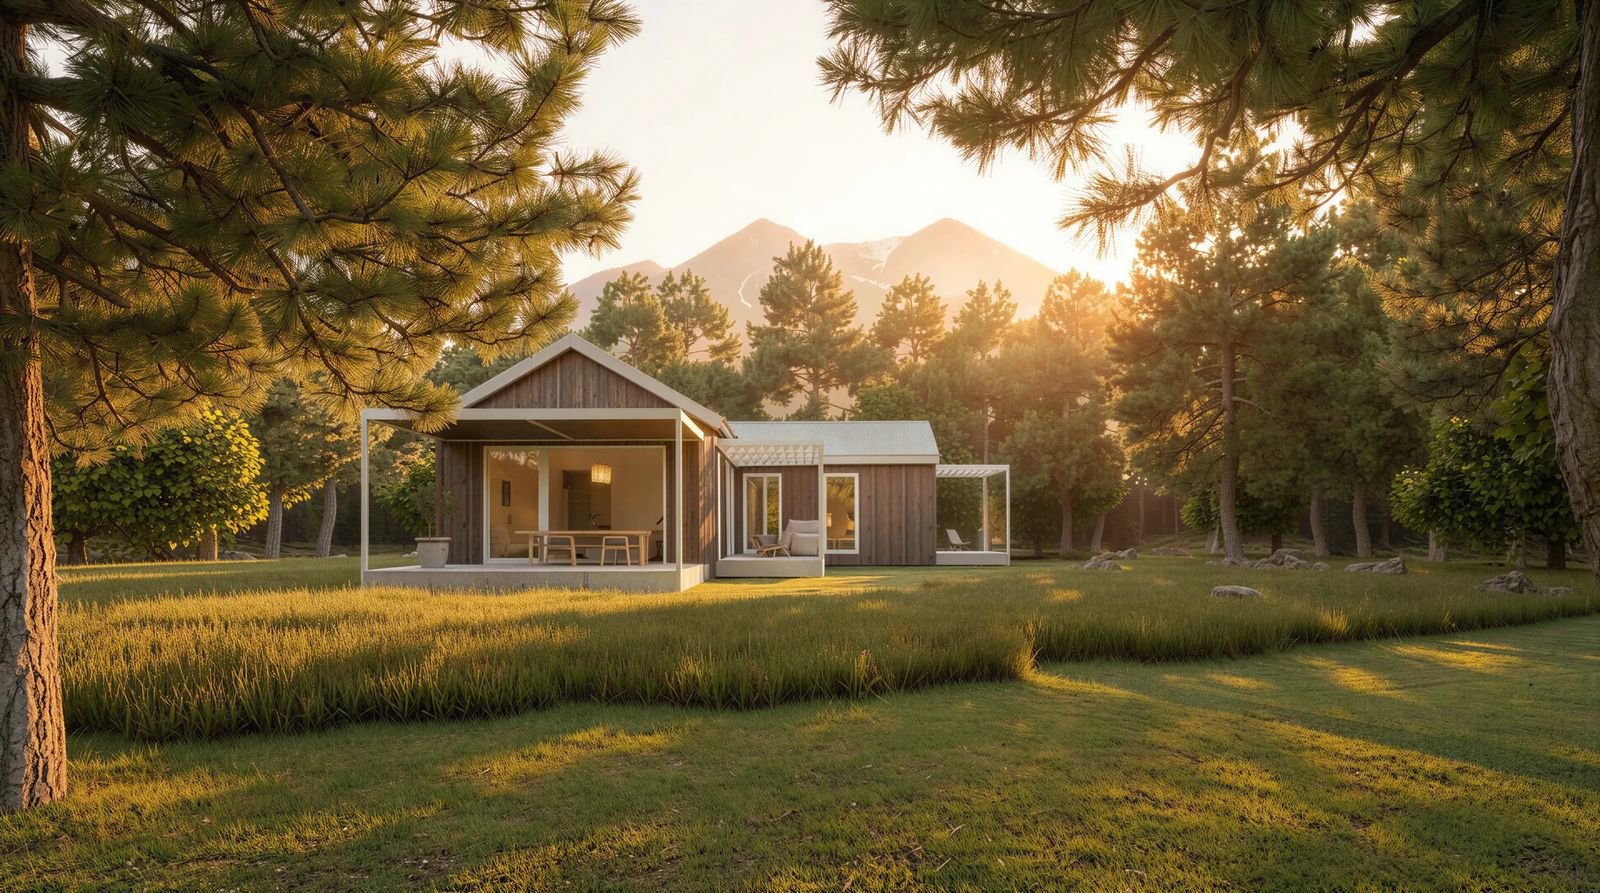
Concept Design Price – $1,950
Key Features
🛏 2 Bedrooms
🚿 1 Bathroom
🚽 1 Toilet
🛋 Open-plan Living
📐 109 m²
Estimated Build Price: Available on request
This estimate allows for builders’ margins, project contingency, GST, and a full fit-out including acoustic floors, all external shading features, and full kitchen and bathroom fit-outs. It excludes design, planning, consent, and consultant costs. The estimate is based on a flat site in the Auckland region with good ground conditions and excludes site works and site services.
Eligible for Homestar 6 interest-rate reductions on your mortgage — 0.7 % off fixed interest rates and 1 % off floating interest rates.
Download the Free Floor Plan Book here
Overview
This design is part of the Small Smart Spaces collection — compact, efficient, and designed with people and planet in mind. It balances affordability, performance, and comfort, while offering a more spacious layout suitable for couples, small families, or anyone seeking an energy-efficient small home design in New Zealand that combines style, quality, and a smaller footprint.
How Does This Design Compare to a Code-Compliant Version?
⚡ Power Use — Reduced from 56.5 kWh/m²/year to 15.8 kWh/m²/year
🌡 Overheating — Reduced from 15.9 % to 6 %
Performance
Every Small Smart Space starts at Homestar 6 levels of performance and is Homestar and Passive House certifiable. That means a healthier home, lower power bills, and long-term comfort.
High-performance features include:
SIP (Structural Insulated Panel) construction for speed on site and improved thermal performance
High-performance windows and doors designed for New Zealand conditions
Ventilation system providing fresh, filtered air and heat recovery for reduced power bills
Efficient space and water heating considerations for optimal energy use
PV-ready design, allowing easy pairing with solar panels for ultra-low energy consumption
Low-maintenance, durable finishes ensuring long-term affordability and minimal upkeep
Why Choose This Design
This home suits people who value a smaller footprint and a healthier, more efficient lifestyle. It provides the comfort of a high-performance home without unnecessary size or cost, and maximises usable space for everyday living. The design reduces waste in construction, supports affordability, and keeps running costs low.
When you choose a Small Smart Space, you deal directly with Sharon — the designer — ensuring your questions are answered, your needs are understood, and your project receives a personal touch from start to finish.
Customization
The pre-design concept is set for efficiency and cost certainty, however customization options are available to make your chosen Small Smart Space work uniquely for you.
Project Fit
Perfect for:
Homeowners seeking a right-sized, energy-efficient home with two bedrooms
A second dwelling for extended family, guests, or rental income
Projects where offsite construction and faster build times are an advantage
Next Step
Download the brochure to learn more about how Small Smart Spaces work.
Prefer to talk it through? Book a chat to discuss your project directly with Sharon, the designer of Small Smart Spaces.
The Product
This initial set of drawings is for Concept Design.
Included in this package:
Furniture layout concept plan
Dimensioned floor plans showing general sizes in metric and imperial units
4 × Design elevations
Design sections
Exterior door and window schedule (in metric and imperial)
4 × Exterior perspectives
4 × Interior perspectives
Outline specification
3D interactive virtual model
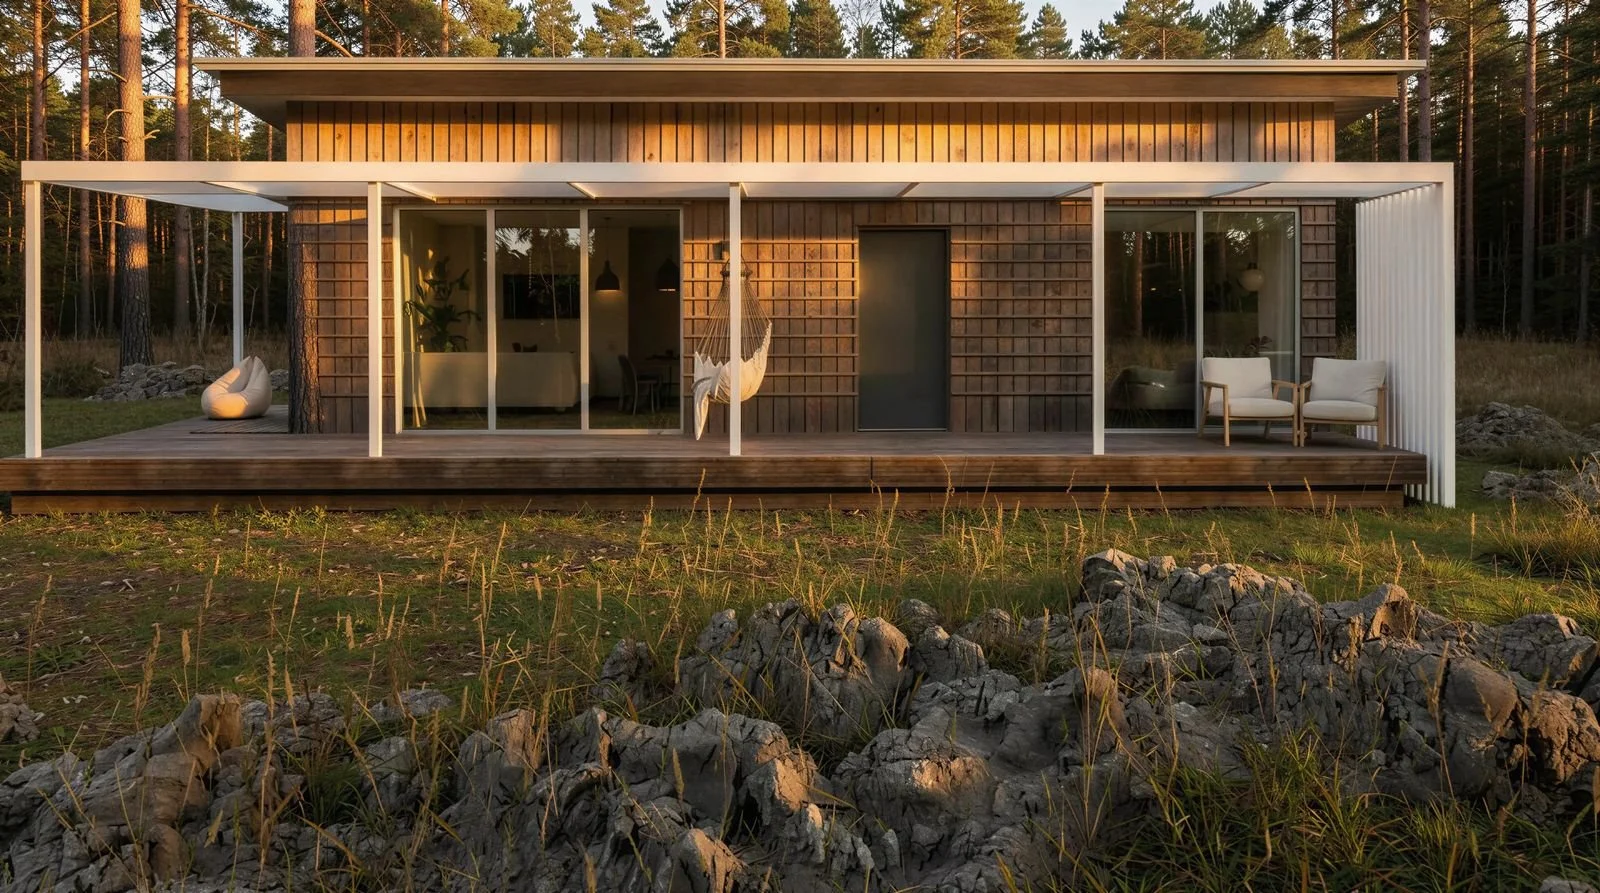
Concept Design Price – $1,500.00
Key Features
🛏 1 Bedrooms
🚿 1 Bathroom
🚽 1 Toilet
🛋 Open-plan Living
📐 60 m²
Estimated Build Cost $467, 000.00 Including GST.
This figure allows for builders’ margins, project contingency, GST, and a full fit-out including acoustic floors all external shading features, full kitchen and bathroom fitout. It excludes design, planning, consent, and consultant costs. Estimate is based on a flat site in the Auckland region with good ground conditions and excludes site works and site services.
Download the Free Floor Plan Book here
Eligible for Homestar 6 interest rate reductions on your mortgage. 0.7% off fixed interest rates and 1% off floating interest rates.
Overview
This design is part of the Small Smart Spaces collection—compact, efficient, and designed with people and planet in mind. This design balances affordability, performance, and comfort. It’s an ideal option for those looking for an energy-efficient small home design in New Zealand that offers style, quality, and a smaller footprint.
How Does This Design Compare to a Code Compliant Version?
⚡ Power Use — Reduced from 54 kWh/m²/year to 18 kWh/m²/year
🌡 Overheating — Reduced from 31% to 7%
Performance
Every Small Smart Space starts at Homestar 6 levels of performance and is Homestar and Passive House certifiable. That means a healthier home, lower power bills, and long-term comfort. High-performance features include:
SIP (Structural Insulated Panel) construction for speed on on-site construction and improved thermal qualities
High-performance windows and doors designed for NZ conditions
Ventilation system for fresh, filtered air and heat recovery for low power bills
Designed with efficient space and water heating considerations
Perfect for pairing with PV panels for super energy efficiency, as the design requires less energy to heat and cool than a simple Code Compliant home
Low-maintenance, durable finishes for long-term affordability
Why Choose This Design
This home is created for people who want a smaller footprint with the requirement to create a warm, dry, comfortable home that is affordable to live in. This compact home design maximises usable space whilst allowing for accessibility, reduces waste in construction, and makes everyday living simple, healthy, and enjoyable. Designed by an architectural designer in NZ, this home blends performance with affordability.
When you choose a Small Smart Space, you deal directly with Sharon — the designer — ensuring your questions are answered, your needs are understood, and your project has a personal touch from start to finish.
Customization
The pre-design concept is set for efficiency and cost certainty, however there are customization options available to make your chosen Small Smart Space work uniquely for you.
Project Fit
Perfect for:
A second dwelling on your infill site for an elderly family member, adult child or rental income
Homeowners seeking financial flexibility and energy-efficient comfort
Projects where offsite construction is an advantage
Next Step
Download the brochure to learn more about how Small Smart Spaces work.
Prefer to talk it through? Book a chat here to chat with Sharon, the designer of Small Smart Spaces.
The Product
This initial set of drawings is for Concept Design.
Included in this package:
Furniture layout concept plan
Dimensioned floor plans showing general sizes in both metric and imperial units
4 × Design elevations
Design sections
Exterior door and window schedule in both metric and imperial units
4 × Exterior perspectives
4 × Interior perspectives
Outline specification
3D interactive virtual model
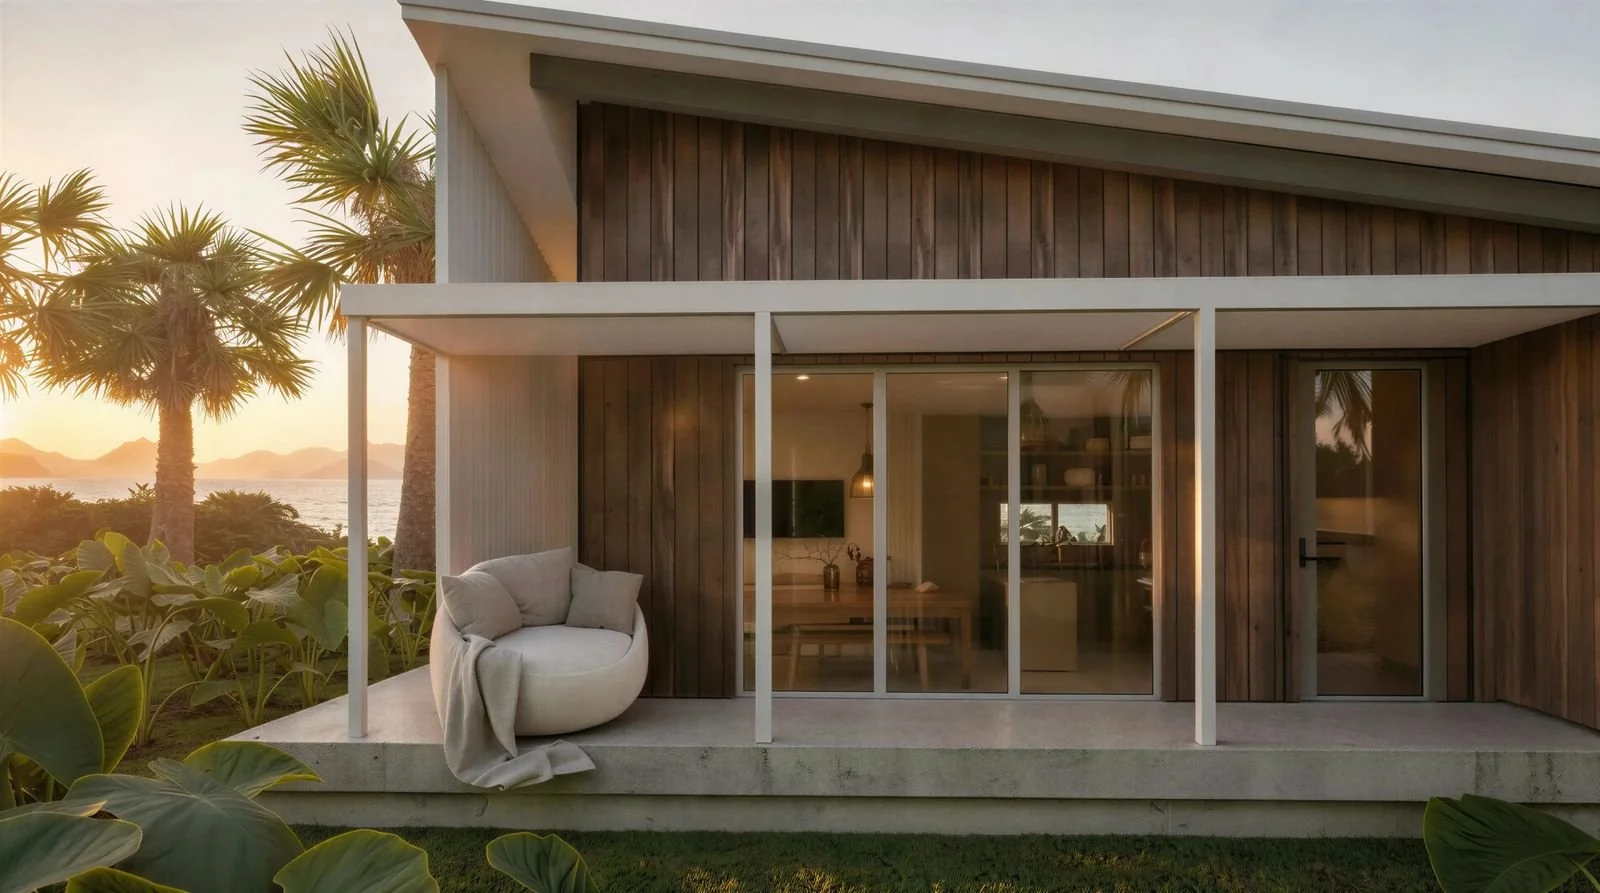
Concept Design Price – $1,500.00
Key Features
🛏 1 Bedrooms
🚿 1 Bathroom
🚽 1 Toilet
🛋 Open-plan Living
📐 60 m²
Estimated Build Cost $467, 000.00 Including GST.
This figure allows for builders’ margins, project contingency, GST, and a full fit-out including acoustic floors all external shading features, full kitchen and bathroom fit out. It excludes design, planning, consent, and consultant costs. Estimate is based on a flat site in the Auckland region with good ground conditions and excludes site works and site services.
Download the Free Floor Plan Book here
Eligible for Homestar 6 interest rate reductions on your mortgage. 0.7% off fixed interest rates and 1% off floating interest rates.
Overview
This design is part of the Small Smart Spaces collection—compact, efficient, and designed with people and planet in mind. This design balances affordability, performance, and comfort. It’s an ideal option for those looking for an energy-efficient small home design in New Zealand that offers style, quality, and a smaller footprint.
How Does This Design Compare to a Code Compliant Version?
⚡ Power Use — Reduced from 36 kWh/m²/year to 19 kWh/m²/year
🌡 Overheating — Reduced from 43% to 7%
Performance
Every Small Smart Space starts at Homestar 6 levels of performance and is Homestar and Passive House certifiable. That means a healthier home, lower power bills, and long-term comfort. High-performance features include:
SIP (Structural Insulated Panel) construction for speed on on-site construction and improved thermal qualities
High-performance windows and doors designed for NZ conditions
Ventilation system for fresh, filtered air and heat recovery for low power bills
Designed with efficient space and water heating considerations
Perfect for pairing with PV panels for super energy efficiency, as the design requires less energy to heat and cool than a simple Code Compliant home
Low-maintenance, durable finishes for long-term affordability
Why Choose This Design
This home is created for people who want a smaller footprint with the requirement to create a warm, dry, comfortable home that is affordable to live in. This compact home design maximises usable space whilst allowing for accessibility, reduces waste in construction, and makes everyday living simple, healthy, and enjoyable. Designed by an architectural designer in NZ, this home blends performance with affordability.
When you choose a Small Smart Space, you deal directly with Sharon — the designer — ensuring your questions are answered, your needs are understood, and your project has a personal touch from start to finish.
Customization
The pre-design concept is set for efficiency and cost certainty, however there are customization options available to make your chosen Small Smart Space work uniquely for you.
Project Fit
Perfect for:
A second dwelling on your infill site for an elderly family member, adult child or rental income
Homeowners seeking financial flexibility and energy-efficient comfort
Projects where offsite construction is an advantage
Next Step
Download the brochure to learn more about how Small Smart Spaces work.
Prefer to talk it through? Book a chat here to chat with Sharon, the designer of Small Smart Spaces.
The Product
This initial set of drawings is for Concept Design.
Included in this package:
Furniture layout concept plan
Dimensioned floor plans showing general sizes in both metric and imperial units
4 × Design elevations
Design sections
Exterior door and window schedule in both metric and imperial units
4 × Exterior perspectives
4 × Interior perspectives
Outline specification
3D interactive virtual model
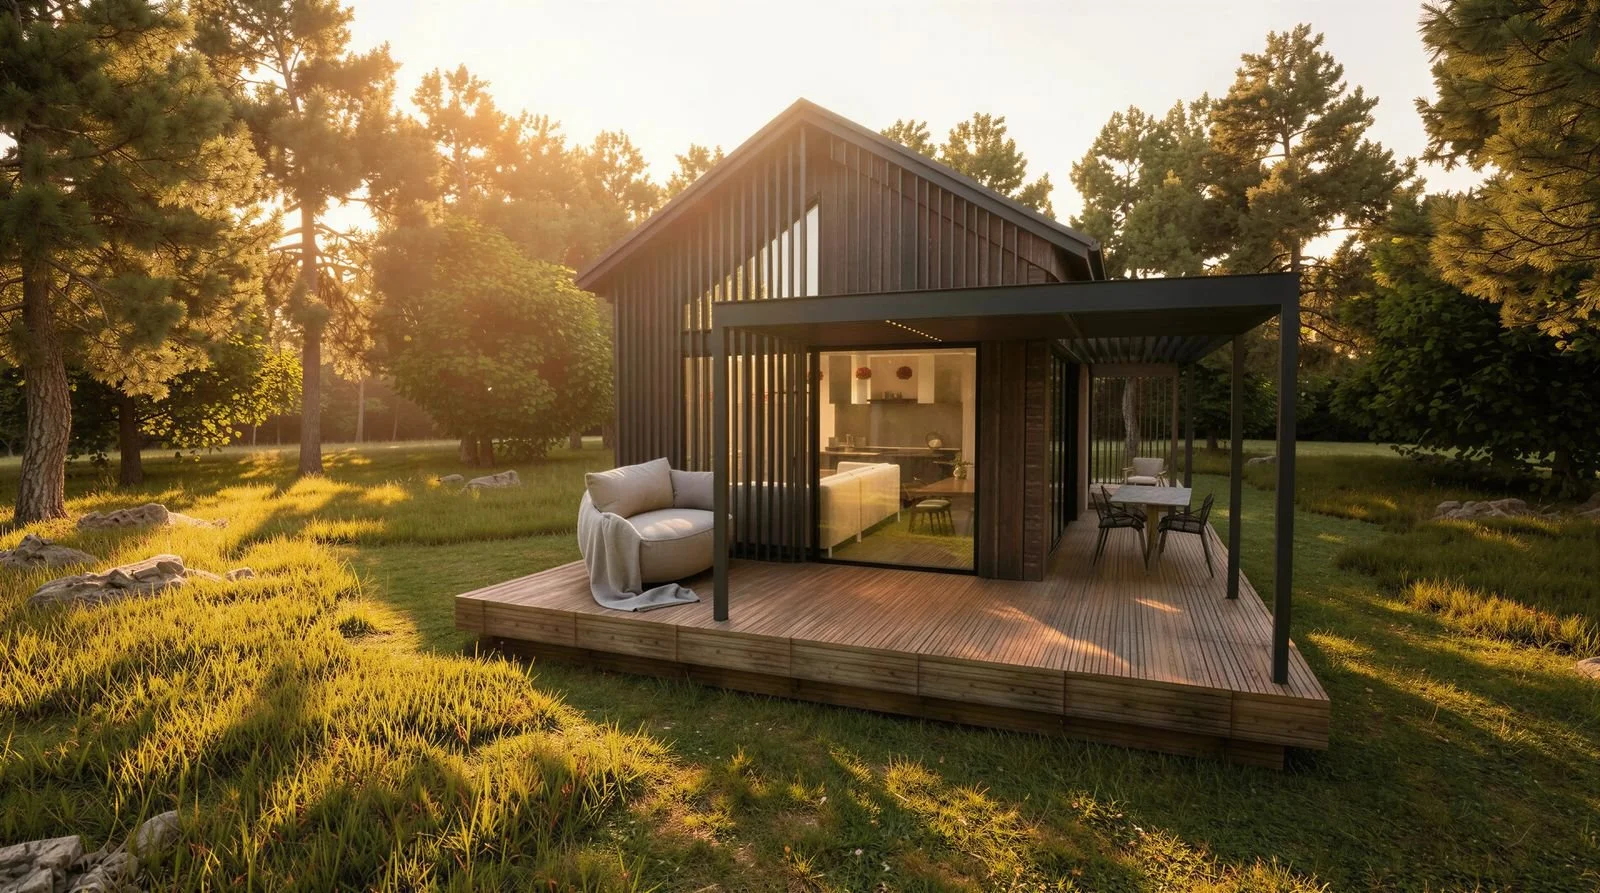
Concept Design Price – $1,500.00
Key Features
🛏 1 Bedrooms
🚿 1 Bathroom
🚽 1 Toilet
🛋 Open-plan Living
📐 60 m²
Estimated Build Cost $467, 000.00 Including GST.
This figure allows for builders’ margins, project contingency, GST, and a full fit-out including acoustic floors all external shading features, full kitchen and bathroom fitout. It excludes design, planning, consent, and consultant costs. Estimate is based on a flat site in the Auckland region with good ground conditions and excludes site works and site services.
Download the Free Floor Plan Book here
Eligible for Homestar 6 interest rate reductions on your mortgage. 0.7% off fixed interest rates and 1% off floating interest rates.
Overview
This design is part of the Small Smart Spaces collection—compact, efficient, and designed with people and planet in mind. This design balances affordability, performance, and comfort. It’s an ideal option for those looking for an energy-efficient small home design in New Zealand that offers style, quality, and a smaller footprint.
How Does This Design Compare to a Code Compliant Version?
⚡ Power Use — Reduced from 86 kWh/m²/year to 18 kWh/m²/year
🌡 Overheating — Reduced from 27% to 7%
Performance
Every Small Smart Space starts at Homestar 6 levels of performance and is Homestar and Passive House certifiable. That means a healthier home, lower power bills, and long-term comfort. High-performance features include:
SIP (Structural Insulated Panel) construction for speed on on-site construction and improved thermal qualities
High-performance windows and doors designed for NZ conditions
Ventilation system for fresh, filtered air and heat recovery for low power bills
Designed with efficient space and water heating considerations
Perfect for pairing with PV panels for super energy efficiency, as the design requires less energy to heat and cool than a simple Code Compliant home
Low-maintenance, durable finishes for long-term affordability
Why Choose This Design
This home is created for people who want a smaller footprint with the requirement to create a warm, dry, comfortable home that is affordable to live in. This compact home design maximises usable space whilst allowing for accessibility, reduces waste in construction, and makes everyday living simple, healthy, and enjoyable. Designed by an architectural designer in NZ, this home blends performance with affordability.
When you choose a Small Smart Space, you deal directly with Sharon — the designer — ensuring your questions are answered, your needs are understood, and your project has a personal touch from start to finish.
Customization
The pre-design concept is set for efficiency and cost certainty, however there are customization options available to make your chosen Small Smart Space work uniquely for you.
Project Fit
Perfect for:
A second dwelling on your infill site for an elderly family member, adult child or rental income
Homeowners seeking financial flexibility and energy-efficient comfort
Projects where offsite construction is an advantage
Next Step
Download the brochure to learn more about how Small Smart Spaces work.
Prefer to talk it through? Book a chat here to chat with Sharon, the designer of Small Smart Spaces.
The Product
This initial set of drawings is for Concept Design.
Included in this package:
Furniture layout concept plan
Dimensioned floor plans showing general sizes in both metric and imperial units
4 × Design elevations
Design sections
Exterior door and window schedule in both metric and imperial units
4 × Exterior perspectives
4 × Interior perspectives
Outline specification
3D interactive virtual model
Studio Series
This range is for those who want a healthy comfortable single or two bedroom unit but space is a problem. The smaller foot print still allows everything the Annex series offers, just double story.
2 Bedroom options coming
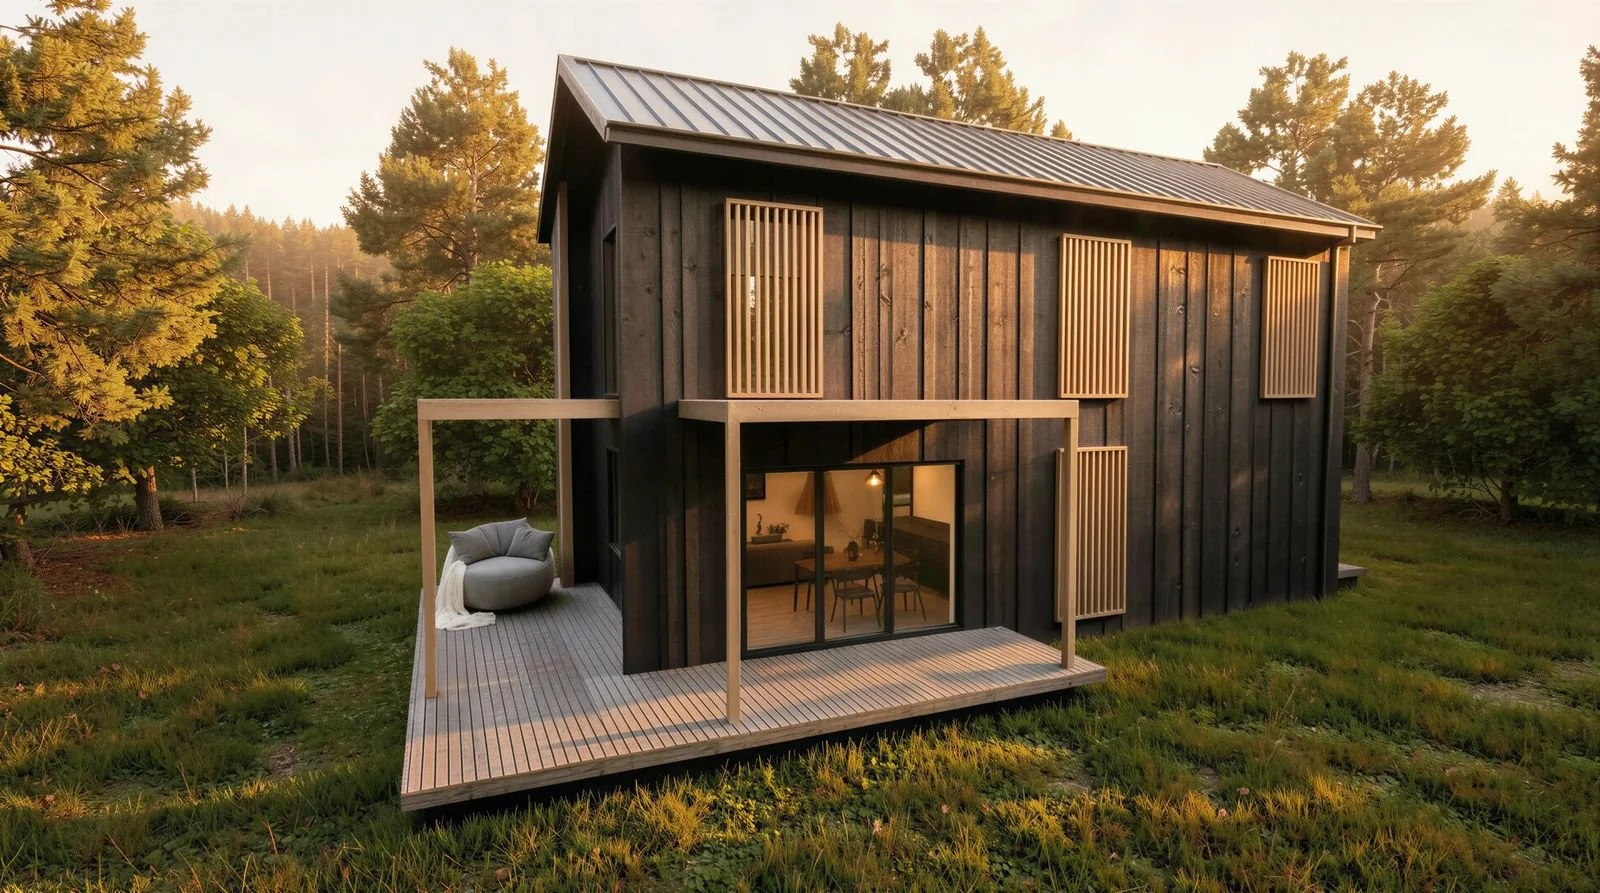
Concept Design Price – $1,750.00
Key Features
🛏 1 Bedrooms
🚿 1 Bathroom
🚽 1 Toilet
🛋 Open-plan Living
📐 106 m²
Estimated Build Cost $720, 000.00 Including GST.
This figure allows for builders’ margins, project contingency, GST, and a full fit-out including acoustic floors all external shading features, full kitchen and bathroom fitout. It excludes design, planning, consent, and consultant costs. Estimate is based on a flat site in the Auckland region with good ground conditions and excludes site works and site services.
Download the Free Floor Plan Book here
Eligible for Homestar 6 interest rate reductions on your mortgage. 0.7% off fixed interest rates and 1% off floating interest rates.
Overview
This design is part of the Small Smart Spaces collection—compact, efficient, and designed with people and planet in mind. This design balances affordability, performance, and comfort. It’s an ideal option for those looking for an energy-efficient small home design in New Zealand that offers style, quality, and a smaller footprint.
How Does This Design Compare to a Code Compliant Version?
⚡ Power Use — Reduced from 41 kWh/m²/year to 33 kWh/m²/year
🌡 Overheating — Reduced from 13% to 7%
Performance
Every Small Smart Space starts at Homestar 6 levels of performance and is Homestar and Passive House certifiable. That means a healthier home, lower power bills, and long-term comfort. High-performance features include:
SIP (Structural Insulated Panel) construction for speed on on-site construction and improved thermal qualities
High-performance windows and doors designed for NZ conditions
Ventilation system for fresh, filtered air and heat recovery for low power bills
Designed with efficient space and water heating considerations
Perfect for pairing with PV panels for super energy efficiency, as the design requires less energy to heat and cool than a simple Code Compliant home
Low-maintenance, durable finishes for long-term affordability
Why Choose This Design
This home is created for people who want a smaller footprint with the requirement to create a warm, dry, comfortable home that is affordable to live in. This compact home design maximises usable space whilst allowing for accessibility, reduces waste in construction, and makes everyday living simple, healthy, and enjoyable. Designed by an architectural designer in NZ, this home blends performance with affordability.
When you choose a Small Smart Space, you deal directly with Sharon — the designer — ensuring your questions are answered, your needs are understood, and your project has a personal touch from start to finish.
Customization
The pre-design concept is set for efficiency and cost certainty, however there are customization options available to make your chosen Small Smart Space work uniquely for you.
Project Fit
Perfect for:
A second dwelling on your infill site for an elderly family member, adult child or rental income
Homeowners seeking financial flexibility and energy-efficient comfort
Projects where offsite construction is an advantage
Next Step
Download the brochure to learn more about how Small Smart Spaces work.
Prefer to talk it through? Book a chat here to chat with Sharon, the designer of Small Smart Spaces.
The Product
This initial set of drawings is for Concept Design.
Included in this package:
Furniture layout concept plan
Dimensioned floor plans showing general sizes in both metric and imperial units
4 × Design elevations
Design sections
Exterior door and window schedule in both metric and imperial units
4 × Exterior perspectives
4 × Interior perspectives
Outline specification
3D interactive virtual model
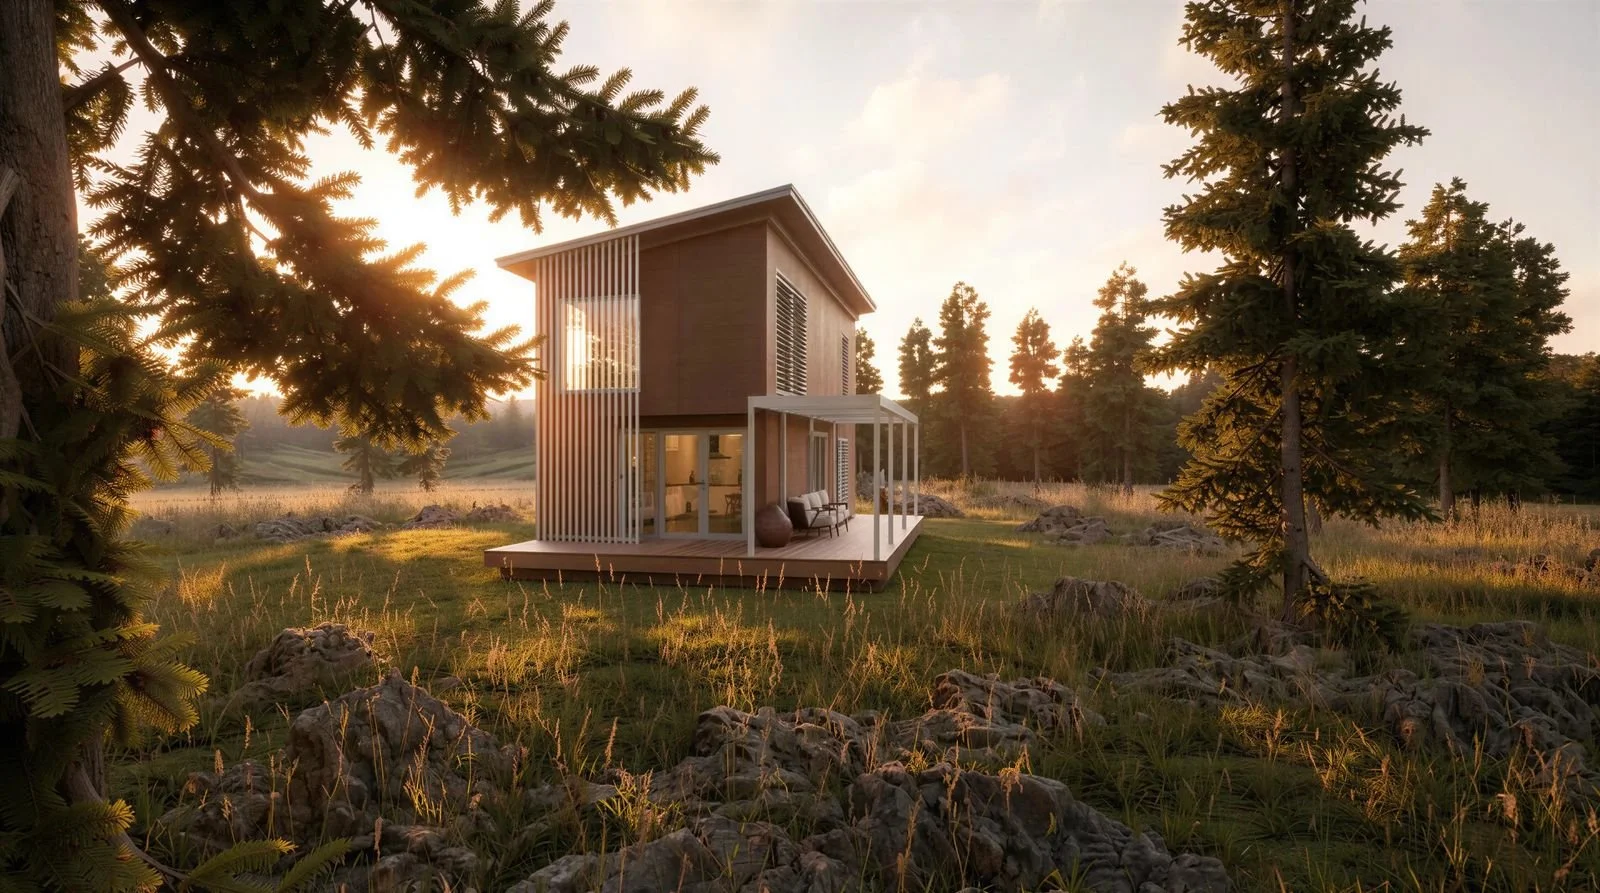
Concept Design Price – $1,750.00
Key Features
🛏 1 Bedrooms
🚿 1 Bathroom
🚽 1 Toilet
🛋 Open-plan Living
📐 100 m²
Estimated Build Cost $720, 000.00 Including GST.
This figure allows for builders’ margins, project contingency, GST, and a full fit-out including acoustic floors all external shading features, full kitchen and bathroom fitout. It excludes design, planning, consent, and consultant costs. Estimate is based on a flat site in the Auckland region with good ground conditions and excludes site works and site services.
Download the Free Floor Plan Book here
Eligible for Homestar 6 interest rate reductions on your mortgage. 0.7% off fixed interest rates and 1% off floating interest rates.
Overview
This design is part of the Small Smart Spaces collection—compact, efficient, and designed with people and planet in mind. This design balances affordability, performance, and comfort. It’s an ideal option for those looking for an energy-efficient small home design in New Zealand that offers style, quality, and a smaller footprint.
How Does This Design Compare to a Code Compliant Version?
⚡ Power Use — Reduced from 41.8 kWh/m²/year to 15 kWh/m²/year
🌡 Overheating — Reduced from 10% to 6%
Performance
Every Small Smart Space starts at Homestar 6 levels of performance and is Homestar and Passive House certifiable. That means a healthier home, lower power bills, and long-term comfort. High-performance features include:
SIP (Structural Insulated Panel) construction for speed on on-site construction and improved thermal qualities
High-performance windows and doors designed for NZ conditions
Ventilation system for fresh, filtered air and heat recovery for low power bills
Designed with efficient space and water heating considerations
Perfect for pairing with PV panels for super energy efficiency, as the design requires less energy to heat and cool than a simple Code Compliant home
Low-maintenance, durable finishes for long-term affordability
Why Choose This Design
This home is created for people who want a smaller footprint with the requirement to create a warm, dry, comfortable home that is affordable to live in. This compact home design maximises usable space whilst allowing for accessibility, reduces waste in construction, and makes everyday living simple, healthy, and enjoyable. Designed by an architectural designer in NZ, this home blends performance with affordability.
When you choose a Small Smart Space, you deal directly with Sharon — the designer — ensuring your questions are answered, your needs are understood, and your project has a personal touch from start to finish.
Customization
The pre-design concept is set for efficiency and cost certainty, however there are customization options available to make your chosen Small Smart Space work uniquely for you.
Project Fit
Perfect for:
A second dwelling on your infill site for an elderly family member, adult child or rental income
Homeowners seeking financial flexibility and energy-efficient comfort
Projects where offsite construction is an advantage
Next Step
Download the brochure to learn more about how Small Smart Spaces work.
Prefer to talk it through? Book a chat here to chat with Sharon, the designer of Small Smart Spaces.
The Product
This initial set of drawings is for Concept Design.
Included in this package:
Furniture layout concept plan
Dimensioned floor plans showing general sizes in both metric and imperial units
4 × Design elevations
Design sections
Exterior door and window schedule in both metric and imperial units
4 × Exterior perspectives
4 × Interior perspectives
Outline specification
3D interactive virtual model
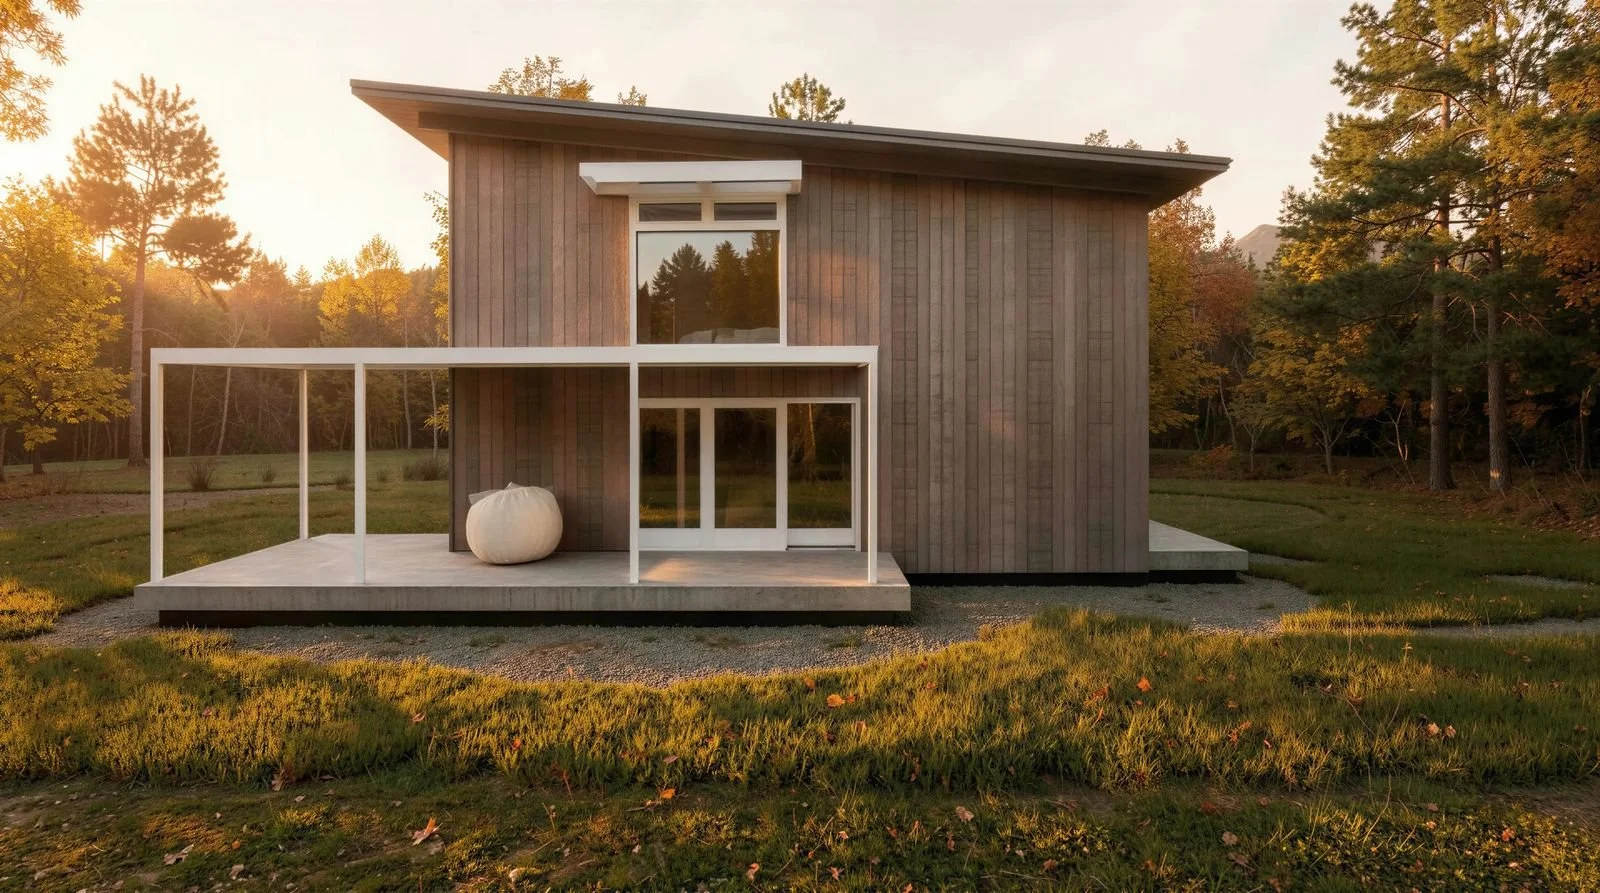
Concept Design Price – $1,750.00
Key Features
🛏 1 Bedroom
🚿 1 Bathroom
🚽 1 Toilet
🛋 Open-plan Living
📐 93 m²
Estimated Build Cost $720, 000.00 Including GST.
This figure allows for builders’ margins, project contingency, GST, and a full fit-out including acoustic floors all external shading features, full kitchen and bathroom fitout. It excludes design, planning, consent, and consultant costs. Estimate is based on a flat site in the Auckland region with good ground conditions and excludes site works and site services.
Download the Free Floor Plan Book here
Eligible for Homestar 6 interest rate reductions on your mortgage. 0.7% off fixed interest rates and 1% off floating interest rates.
Overview
This design is part of the Small Smart Spaces collection—compact, efficient, and designed with people and planet in mind. This design balances affordability, performance, and comfort. It’s an ideal option for those looking for an energy-efficient small home design in New Zealand that offers style, quality, and a smaller footprint.
How Does This Design Compare to a Code Compliant Version?
⚡ Power Use — Reduced from 41 kWh/m²/year to 15 kWh/m²/year
🌡 Overheating — Reduced from 11% to 6%
Performance
Every Small Smart Space starts at Homestar 6 levels of performance and is Homestar and Passive House certifiable. That means a healthier home, lower power bills, and long-term comfort. High-performance features include:
SIP (Structural Insulated Panel) construction for speed on 93on-site construction and improved thermal qualities
High-performance windows and doors designed for NZ conditions
Ventilation system for fresh, filtered air and heat recovery for low power bills
Designed with efficient space and water heating considerations
Perfect for pairing with PV panels for super energy efficiency, as the design requires less energy to heat and cool than a simple Code Compliant home
Low-maintenance, durable finishes for long-term affordability
Why Choose This Design
This home is created for people who want a smaller footprint with the requirement to create a warm, dry, comfortable home that is affordable to live in. This compact home design maximises usable space whilst allowing for accessibility, reduces waste in construction, and makes everyday living simple, healthy, and enjoyable. Designed by an architectural designer in NZ, this home blends performance with affordability.
When you choose a Small Smart Space, you deal directly with Sharon — the designer — ensuring your questions are answered, your needs are understood, and your project has a personal touch from start to finish.
Customization
The pre-design concept is set for efficiency and cost certainty, however there are customization options available to make your chosen Small Smart Space work uniquely for you.
Project Fit
Perfect for:
A second dwelling on your infill site for an elderly family member, adult child or rental income
Homeowners seeking financial flexibility and energy-efficient comfort
Projects where offsite construction is an advantage
Next Step
Download the brochure to learn more about how Small Smart Spaces work.
Prefer to talk it through? Book a chat here to chat with Sharon, the designer of Small Smart Spaces.
The Product
This initial set of drawings is for Concept Design.
Included in this package:
Furniture layout concept plan
Dimensioned floor plans showing general sizes in both metric and imperial units
4 × Design elevations
Design sections
Exterior door and window schedule in both metric and imperial units
4 × Exterior perspectives
4 × Interior perspectives
Outline specification
3D interactive virtual model
Village Series
This range is for the sub urban family home. Featuring 3 bedroom plus options with attached garage easily possible.
more options coming including single story versions
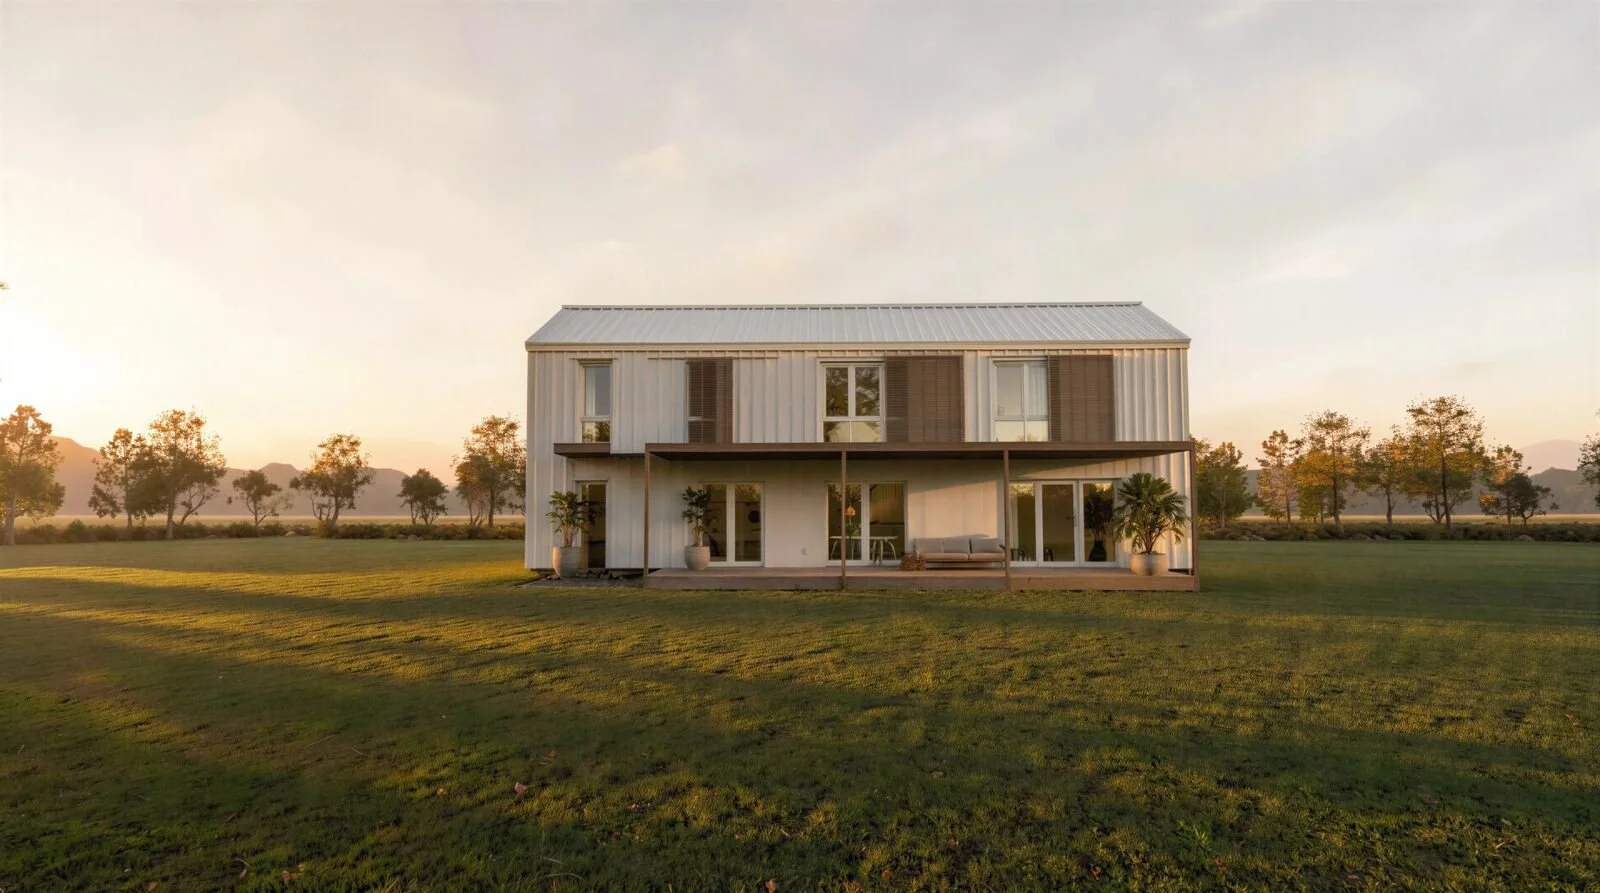
Concept Design Price – $2,495
🛏 3 Bedrooms
🚿 2 Bathroom
🚽 3 Toilet
🛋 Open-plan Living
📐 186.4 m²
Estimated Build Price: Available on request
This estimate allows for builders’ margins, project contingency, GST, and a full fit-out including acoustic floors, all external shading features, and full kitchen and bathroom fit-outs. It excludes design, planning, consent, and consultant costs. The estimate is based on a flat site in the Auckland region with good ground conditions and excludes site works and site services.
Eligible for Homestar 6 interest-rate reductions on your mortgage — 0.7 % off fixed interest rates and 1 % off floating interest rates.
Download the Free Floor Plan Book here
Overview
This design is part of the Small Smart Spaces collection — compact, efficient, and designed with people and planet in mind. It balances affordability, performance, and comfort, while offering a more spacious layout suitable for couples, small families, or anyone seeking an energy-efficient small home design in New Zealand that combines style, quality, and a smaller footprint.
How Does This Design Compare to a Code-Compliant Version?
⚡ Power Use — Reduced from 56.5 kWh/m²/year to 15.8 kWh/m²/year
🌡 Overheating — Reduced from 15.9 % to 6 %
Performance
Every Small Smart Space starts at Homestar 6 levels of performance and is Homestar and Passive House certifiable. That means a healthier home, lower power bills, and long-term comfort.
High-performance features include:
SIP (Structural Insulated Panel) construction for speed on site and improved thermal performance
High-performance windows and doors designed for New Zealand conditions
Ventilation system providing fresh, filtered air and heat recovery for reduced power bills
Efficient space and water heating considerations for optimal energy use
PV-ready design, allowing easy pairing with solar panels for ultra-low energy consumption
Low-maintenance, durable finishes ensuring long-term affordability and minimal upkeep
Why Choose This Design
This home suits people who value a smaller footprint and a healthier, more efficient lifestyle. It provides the comfort of a high-performance home without unnecessary size or cost, and maximises usable space for everyday living. The design reduces waste in construction, supports affordability, and keeps running costs low.
When you choose a Small Smart Space, you deal directly with Sharon — the designer — ensuring your questions are answered, your needs are understood, and your project receives a personal touch from start to finish.
Customization
The pre-design concept is set for efficiency and cost certainty, however customization options are available to make your chosen Small Smart Space work uniquely for you.
Project Fit
Perfect for:
Homeowners seeking a right-sized, energy-efficient home with three bedrooms
Projects where offsite construction and faster build times are an advantage
Next Step
Download the brochure to learn more about how Small Smart Spaces work.
Prefer to talk it through? Book a chat to discuss your project directly with Sharon, the designer of Small Smart Spaces.
The Product
This initial set of drawings is for Concept Design.
Included in this package:
Furniture layout concept plan
Dimensioned floor plans showing general sizes in metric and imperial units
4 × Design elevations
Design sections
Exterior door and window schedule (in metric and imperial)
4 × Exterior perspectives
4 × Interior perspectives
Outline specification
3D interactive virtual model
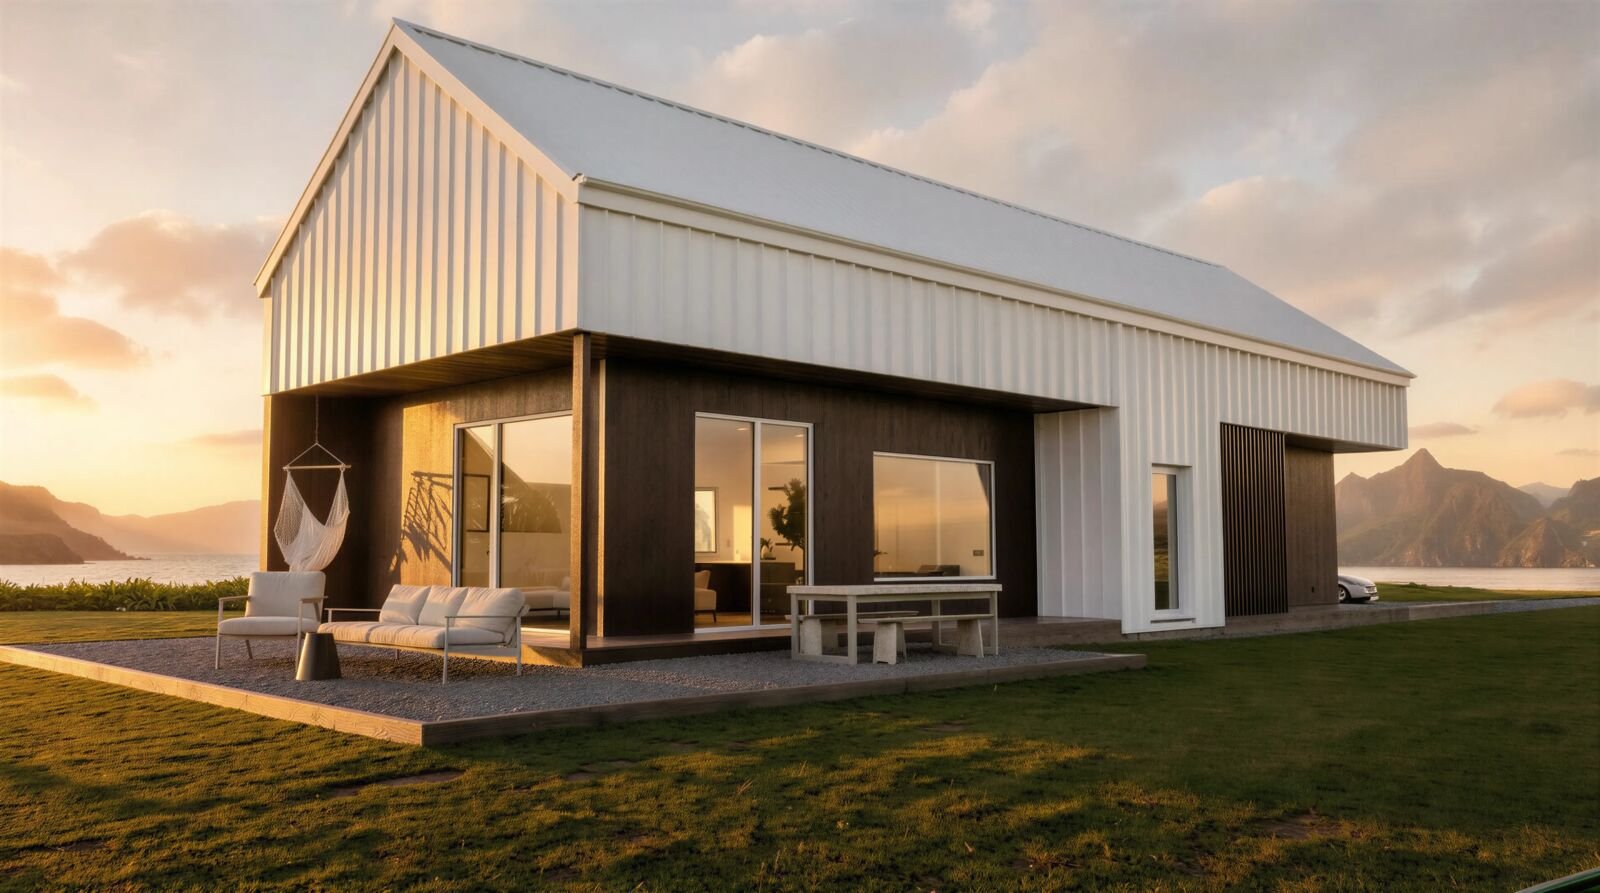
Concept Design Price – $2,495
Key Features
🛏 3 Bedrooms
🚿 1 Bathroom
🚽 1 Toilet
🛋 Open-plan Living
📐 154.5m²
Estimated Build Price: Available on request
This estimate allows for builders’ margins, project contingency, GST, and a full fit-out including acoustic floors, all external shading features, and full kitchen and bathroom fit-outs. It excludes design, planning, consent, and consultant costs. The estimate is based on a flat site in the Auckland region with good ground conditions and excludes site works and site services.
Eligible for Homestar 6 interest-rate reductions on your mortgage — 0.7 % off fixed interest rates and 1 % off floating interest rates.
Download the Free Floor Plan Book here
Overview
This design is part of the Small Smart Spaces collection — compact, efficient, and designed with people and planet in mind. It balances affordability, performance, and comfort, while offering a more spacious layout suitable for couples, small families, or anyone seeking an energy-efficient small home design in New Zealand that combines style, quality, and a smaller footprint.
How Does This Design Compare to a Code-Compliant Version?
⚡ Power Use — Reduced from 56.5 kWh/m²/year to 15.8 kWh/m²/year
🌡 Overheating — Reduced from 15.9 % to 6 %
Performance
Every Small Smart Space starts at Homestar 6 levels of performance and is Homestar and Passive House certifiable. That means a healthier home, lower power bills, and long-term comfort.
High-performance features include:
SIP (Structural Insulated Panel) construction for speed on site and improved thermal performance
High-performance windows and doors designed for New Zealand conditions
Ventilation system providing fresh, filtered air and heat recovery for reduced power bills
Efficient space and water heating considerations for optimal energy use
PV-ready design, allowing easy pairing with solar panels for ultra-low energy consumption
Low-maintenance, durable finishes ensuring long-term affordability and minimal upkeep
Why Choose This Design
This home suits people who value a smaller footprint and a healthier, more efficient lifestyle. It provides the comfort of a high-performance home without unnecessary size or cost, and maximises usable space for everyday living. The design reduces waste in construction, supports affordability, and keeps running costs low.
When you choose a Small Smart Space, you deal directly with Sharon — the designer — ensuring your questions are answered, your needs are understood, and your project receives a personal touch from start to finish.
Customization
The pre-design concept is set for efficiency and cost certainty, however customization options are available to make your chosen Small Smart Space work uniquely for you.
Project Fit
Perfect for:
Homeowners seeking a right-sized, energy-efficient home with three bedrooms
Projects where offsite construction and faster build times are an advantage
Next Step
Download the brochure to learn more about how Small Smart Spaces work.
Prefer to talk it through? Book a chat to discuss your project directly with Sharon, the designer of Small Smart Spaces.
The Product
This initial set of drawings is for Concept Design.
Included in this package:
Furniture layout concept plan
Dimensioned floor plans showing general sizes in metric and imperial units
4 × Design elevations
Design sections
Exterior door and window schedule (in metric and imperial)
4 × Exterior perspectives
4 × Interior perspectives
Outline specification
3D interactive virtual model
Urban Series
This series if for Developers or Builders wanting to develope a site for multiple dwellings of the same topography.
Small Smart Spaces can be medium density too. Coming soon
Book a Chat or Presentation
Experience a Virtual Small Smart Spaces Show Home
Products, People and Processes