
What is a High Performance Home?
I recently attended the Passive House Conference in Auckland, and one of the questions that we debated around the table was names for what we were achieving. High performance is a term used loosely in the industry. Sometimes this means more insulation.... Some think it means fancy kitchen benchtops. It seems that high performance has become the greenwashing term of today, opening up the door for many who don't understand it to simply claim it as marketing jargon. My real fear with this is that the consumer, the general public, are going to be the loser yet again if we continue to use this term without public awareness of what high performance really is. If you can identify the gaps in what you are being sold, you can choose a high performance home more wisely.
So what do I mean by high performance? As an Architectural Designer, Certified Passive House Designer and Homestar Designer and Assessor, I classify high performance not in terms of features, but in terms of actual data, feedback and analysis on each design. I hear a lot of people talk about high performance components such as windows or glass. But looking at building elements in isolation is misleading. A home is an ecosystem, a kitset of parts, that when put together either work well creating a healthy interior or they don't. Focusing on the spokes of a bicycle, or debating if the wheel should be round, is not where high performance is — it's considering the entire bike and how it all works together.
So here are 4 questions I think you should ask when talking to a builder, Architectural Designer, Draughtsperson, Architect, Group Home Builder, Real Estate Agent or developer if you are wanting a high performance home.
1. What does the numbers say?
Before you ask for the numbers, let me just explain what I mean by this. This isn't the price of the home. The numbers you are asking for come from an evaluation of the design using mathematics and building science. This is called energy modelling. So energy modelling takes the design of your home and assimilates using climate data relative to the exact location of your home, and gives figures like total energy use during the year to maintain an interior temperature of 20-25 degrees Celsius. Note we are not talking just about insulation here. We are talking about the exact effect of that insulation to see if the levels are working with the expectations of the experience inside the house. A house is lovely to look at from a distance, and we often view architecture from the outside. But the architecture, aside from creating interior spaces, also is the barrier between the variable exterior environment with changing wind, temperature, pressure, rain, sunshine, snow or hail conditions, and an interior environment we are expecting to be constant. So ask for these numbers. If they don't exist, then you have your answer. A home cannot claim to be high performance if the performance is unknown.
2. How often does it overheat?
One of the key giveaways of a high performance house is low overheating occurrence. So if you walk into a house and it feels like a sauna, it's not high performance. Now remember I said you need to ask for the numbers. When we run a design through energy modelling getting data on energy use, we also get data on overheating. What months it overheats and to what degree. Overheating is not remedied by a single element or approach. And following the passive solar movement, wanting to catch free energy from the sun, we have allowed feel good principles create a growing and increasing problem in our existing housing stock. And our new housing is not exempt either. Overheating is generated by the design of the house. Orientation, size and specification of glazing, altitude, local climate data, sunshine hours, shading of windows and doors, area of glass compared to the area of thermal envelope, volume of space, any natural ventilation options and mechanical ventilation assistance. It's never one element in isolation. So ask for the percent of overheating above 25 degrees Celsius. If there is no data, the chances are high it's not high performance. If the overheating figure is above 10%, it's never going to be comfortable in summer.
3. Winter power bills to stay comfortable
With rising power prices, there are many people out there compromising their comfort in already poor performing homes just to stay financially afloat. Simply relying on less power use or solar panels isn't the solution. Now while PV panels have a real important part to play in power prices, low power use for a comfortable healthy interior is the solution to lower power use. And lower power use means less investment in a PV panel, so lower cost of installation. One of the things that high performance homes get right in the design is low power use for healthy comfortable interior. Passive House creates the healthiest, most comfortable energy efficient homes by setting the highest international standard. Making the design work for the power bill and not the other way around is what high performance homes do best. Energy modelling (which is at the heart of both Passive House and a large part of Homestar) will tell you what energy use when heating the home. And by heating the home, we are not talking about room by room. High performance homes consider the house as one ecosystem, so the entire interior needs to be between 20 and 25 degrees Celsius, not just one room. High performance homes are easy and cheap to heat. No cold bedroom down the end of the house. If there is no data around power use of the home, it's not high performance.
4. Internal Condensation beyond double glazing
Here in New Zealand there is constant talk about double glazing windows and high performance windows that stop the condensation or weepy windows which can be quite common in winter. Let's step back a second and ask why we get condensation on our windows. Before we rush to put in an element into a home thinking it makes it high performance and better, let's identify why the problems exist. High performance homes have little condensation. And this is why. Condensation is caused when air, at a certain temperature, is holding water vapour. When that air hits a cooler surface, the capacity of that air to hold that water vapour is reduced and now the water vapour has to be condensed. It's the fundamental principle we are taught at school as the water cycle. Warm air rises, takes water vapour with it, reaches an altitude in the sky and cools, and then it falls as rain. If we are just looking at the windows we are not looking at the issue. Humidity needs to be addressed in the house and the systems. That means ventilation, adjusting the humidity levels, having continuous air tightness, and checking all surface temperatures to ensure condensation cannot form on them. It also means ensuring the building envelope is airtight to stop moisture movement and avoid condensation in places we cannot see and that cannot dry easily, like in our wall framing and on the u/s of roofing in some roof spaces. This isn't just a specification, it's the intention and evaluation of an ecosystem, and design.
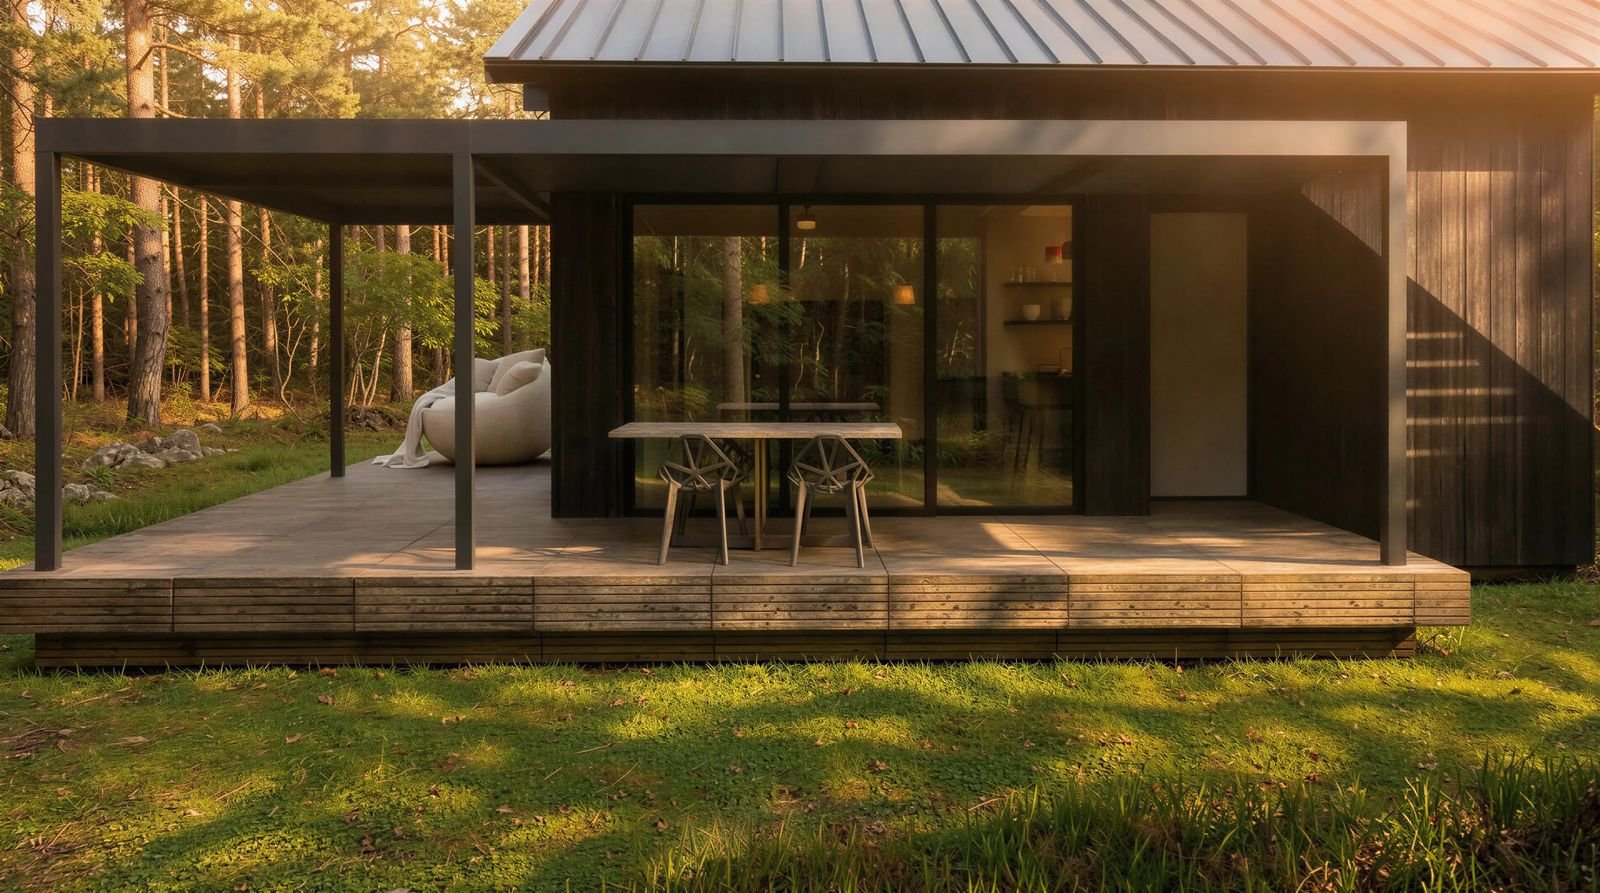
Annex Haven - Small Single Story Homes
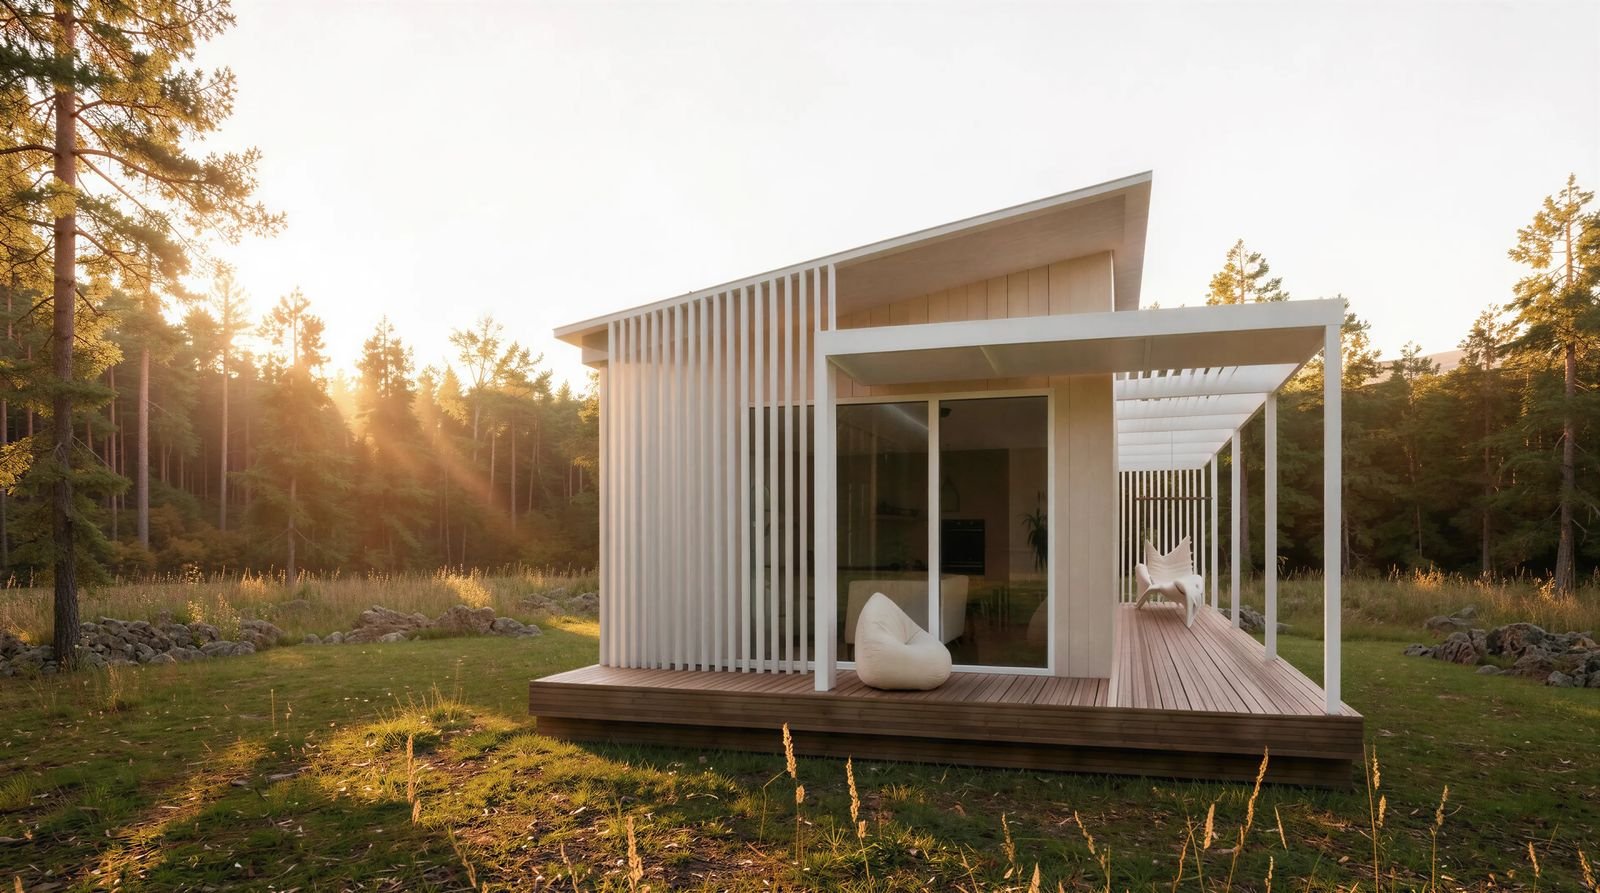
Annex Abode - Small Single Story Homes
If you are wanting a healthy, comfortable high performance home, please take these questions with you to every conversation. In a world where our building code is consistently met at minimum levels with our homes, in a consenting process that doesn't require energy modelling to be mandatory, and with legislation that doesn't have minimum or maximum temperature caps, we need the demand and awareness of you, the general public, to help change the state of homes we accept for ourselves.
If you are interested in talking about a high performance home, you are welcome to have a chat with me. Book a time that works for you using the link below.